Save
Ask
Tour
Hide
Share
$699,000
6 Days On Site

7748 Boca Raton Drive
Las Vegas, NV 89113

Single Family Residence|Pending
3
Beds
2
Total Baths
1
Full Bath
1
Partial Bath
1,814
SqFt
$385
/SqFt
1985
Built
Subdivision:
Villas At Spanish Trail #2
County:
Clark
Listing courtesy of King Realty Group (702) 308-8322
Call Now: 702-553-3109
Is this the listing for you? We can help make it yours.
702-553-3109
7748 Boca Raton Drive7748 Boca Raton Drive7748 Boca Raton Drive7748 Boca Raton Drive
Save
Ask
Tour
Hide
Share

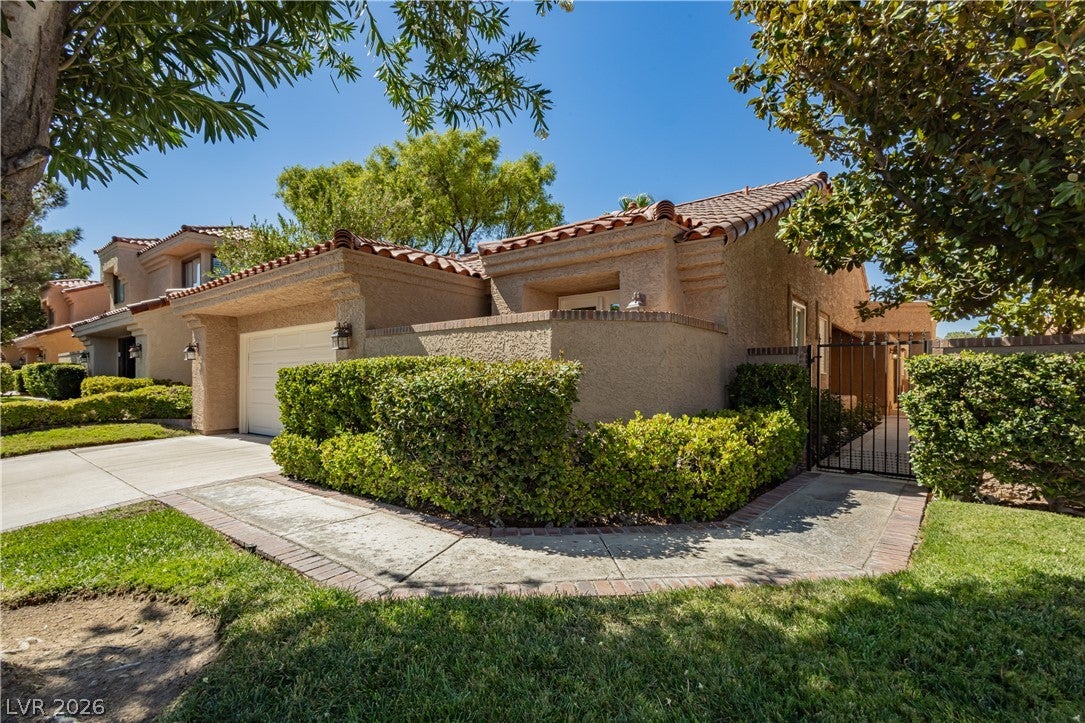
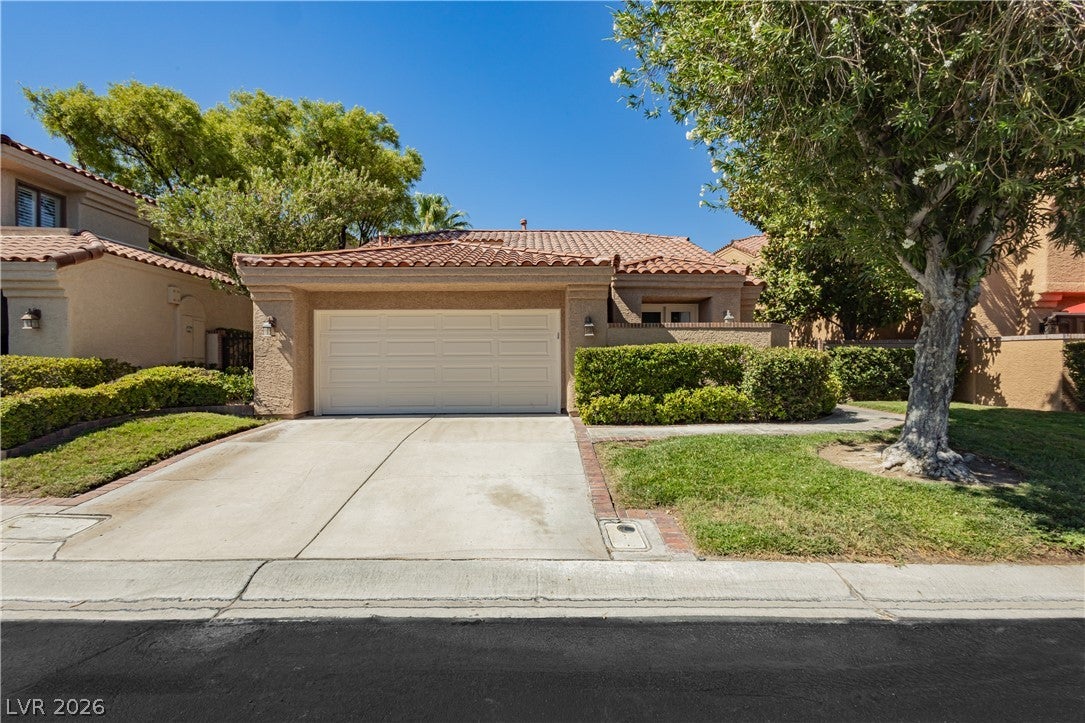
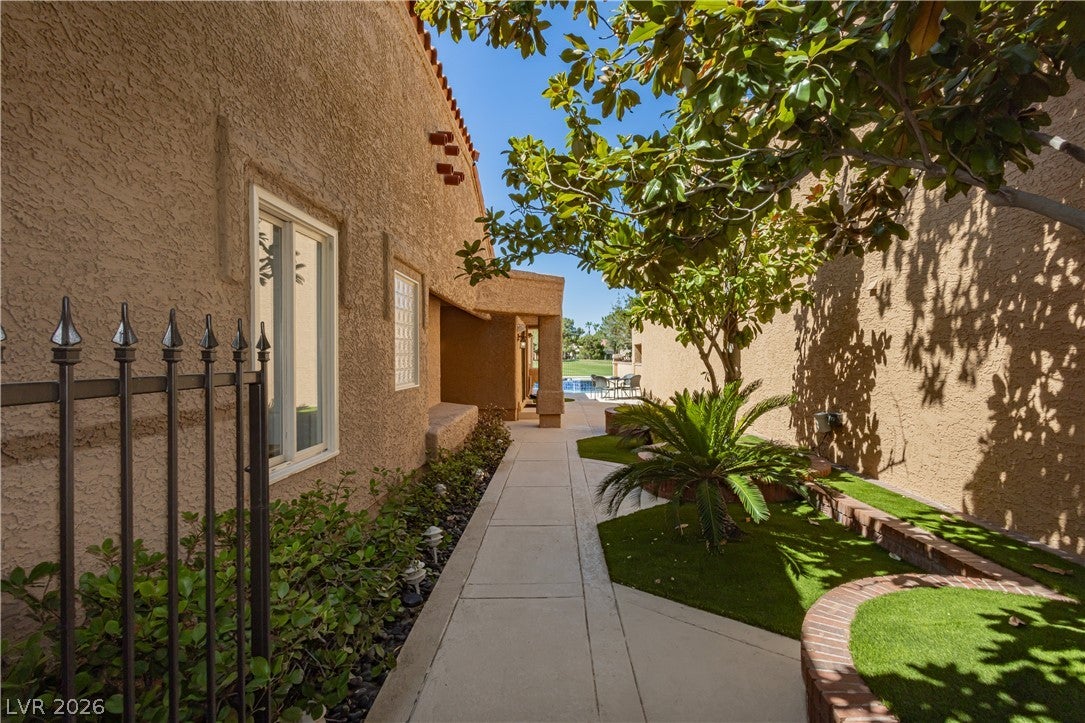
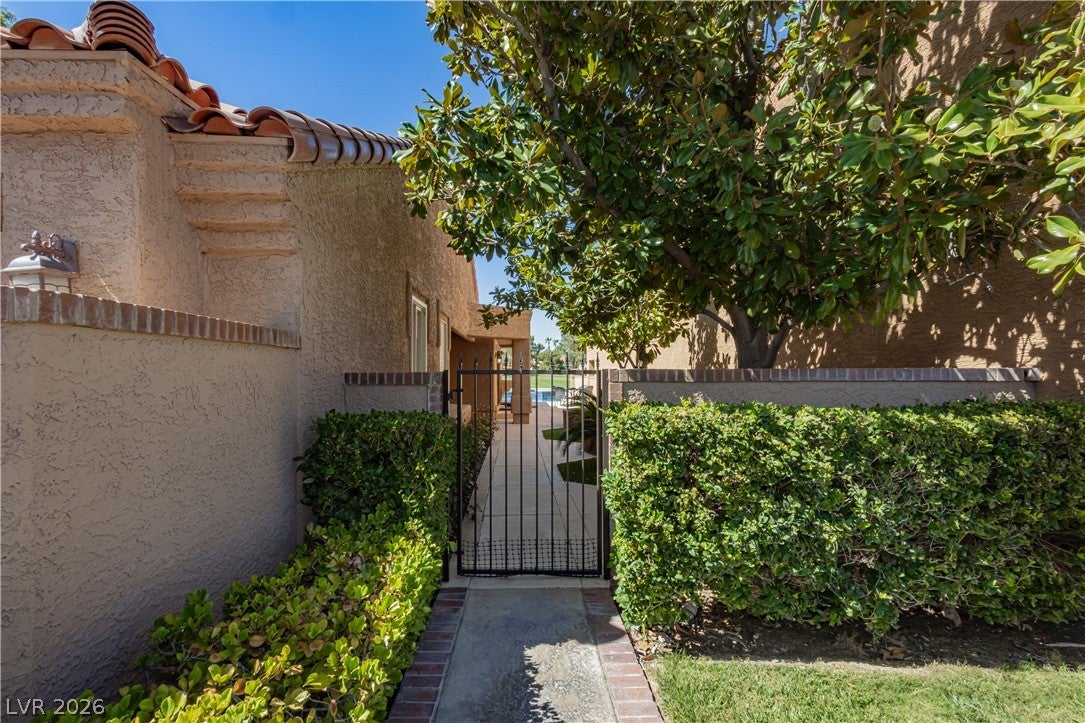
Villa at Spanish Trail!! Welcome to your dream home in the prestigious, guard-gated Spanish trail community! This exceptional 3 bedroom, 2 bath residence combines luxury, comfort and breathtaking golf course view in one of the most sought after neighborhoods. Step outside to your private backyard featuring sparkling pool overlooking the lush fairways. The perfect setting for relaxing, entertaining and sunsets. Inside you’ll find light filled living area and floor plan that offers both style and functionality. Adding more value, this home features a brand new AC system, water heater, re-plaster pool. Residents of Spanish Trail enjoy 24-hour guard-gated security, beautifully maintained grounds, championship golf, tennis, fitness amenities, and unbeatable location just minutes from the Las Vegas strip, premier shopping, fine dining and entertainment. Golf course homes with private pools, major recent upgrades are rare find in Spanish Trail. Don’t miss this incredible opportunity to own a home in one of Las Vegas’premier communities. Schedule your private showing today!

Save
Ask
Tour
Hide
Share
Listing Snapshot
Price 
$699,000
Days On Site 
6 Days
Bedrooms 
3
Inside Area (SqFt) 
1,814 sqft
Total Baths 
2
Full Baths 
1
Partial Baths 
1
Lot Size 
0.15 Acres
Year Built 
1985
MLS® Number 
2806030
Status 
Pending
Property Tax 
$4,252
HOA/Condo/Coop Fees 
$432 monthly
Sq Ft Source 
N/A
Friends & Family
Recent Activity
5 days agoStatus changed to Pending
5 days agoListing updated with changes from the MLS®
6 days agoListing first seen on site
General Features
Acres 
0.15
Attached Garage 
Yes
Direction Faces 
South
Garage 
Yes
Garage Spaces 
2
Green Energy Efficient 
WindowsHVAC
Parking 
AttachedGarageGarage Door OpenerOpenPrivate
Property Sub Type 
Single Family Residence
Security 
Security System Owned
Sewer 
Public Sewer
SqFt Total 
1814
Style 
OneStory
Utilities 
Underground Utilities
Water Source 
Public
Zoning 
Single Family
Interior Features
Appliances 
Built-In Gas OvenDouble OvenDryerDishwasherGas CooktopDisposalGas Water HeaterMicrowaveWater Softener OwnedWater HeaterWasher
Cooling 
Ceiling Fan(s)Central AirElectric
Fireplace 
Yes
Fireplace Features 
GasLiving Room
Fireplaces 
1
Flooring 
CarpetVinyl
Furnished 
Unfurnished
Heating 
Natural Gas
Interior 
Ceiling Fan(s)Central VacuumMaster Downstairs
Laundry Features 
Gas Dryer HookupMain Level
Spa 
Yes
Window Features 
Skylight(s)Window CoveringsDrapesInsulated Windows
Bedroom 2 
Dimensions - 14x13Description - Ceiling Fan,Closet,TV/ Cable
Bedroom 3 
Dimensions - 11x11Description - Ceiling Fan,Closet
Dining Room 
Dimensions - 12x12Description - Dining Area,Vaulted Ceiling
Kitchen 
Dimensions - 10x10Description - Breakfast Bar/Counter,Custom Cabinets,Garden Window,Island,Pantry,Quartz Countertops,Stainless Steel Appliances
Living Room 
Dimensions - 10x16Description - Built-in Bookcases,Sunken,Vaulted Ceiling
PrimaryBedroom 
Dimensions - 14x16Description - Ceiling Fan
Save
Ask
Tour
Hide
Share
Exterior Features
Exterior 
Private Yard
Fencing 
FencedBack YardWrought Iron
Lot Features 
Front Yard
Pool Features 
Above GroundPool/Spa Combo
Private Pool 
Yes
Roof 
Tile
Spa 
Yes
View 
Golf Course
Waterview 
Golf Course
Windows/Doors 
Skylight(s)Window CoveringsDrapesInsulated Windows
Community Features
Accessibility Features 
Accessible Entrance
Association Amenities 
ClubhouseFitness CenterGatedJogging PathSecurityTennis Court(s)
Association Dues 
432
Financing Terms Available 
CashConventional
HOA Fee Frequency 
Monthly
Horse Property 
None
Schools
School District
Unknown
Elementary School
Rogers, Lucille S.,Rogers, Lucille S.
Middle School
Sawyer Grant
High School
Durango
Listing courtesy of King Realty Group (702) 308-8322


Listing information is provided by Participants of the Greater Las Vegas Association of Realtors. IDX information is provided exclusively for personal, non-commercial use, and may not be used for any purpose other than to identify prospective properties consumers may be interested in purchasing. Information is deemed reliable but not guaranteed. Copyright 2026, Greater Las Vegas Association of Realtors.
Last checked: 2026-08-14 07:35 PM UTC

Neighborhood & Commute
Source: Walkscore
Save
Ask
Tour
Hide
Share